4
 4
 0m²
 393m²

Features
-
Airconditioning
-
White goods
-
Roof Terrace
-
Terrace
-
Utility room
-
Basement
-
Garage
-
Fireplace
-
Laundry
-
Storage Room
-
Awnings
-
Built-in wardrobes
Description
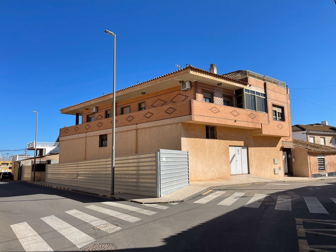
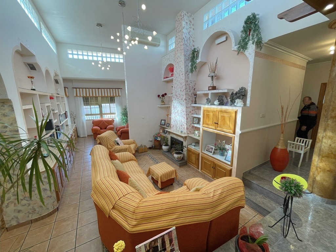
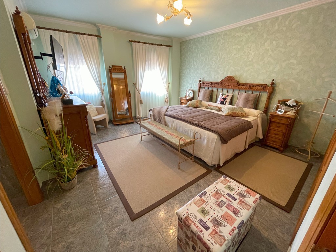
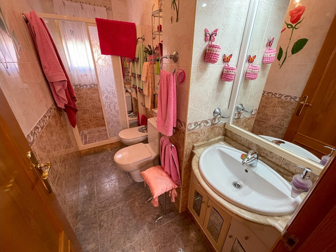
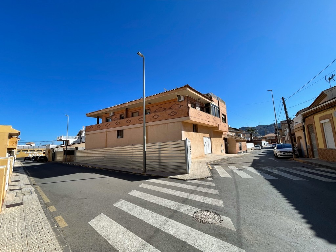
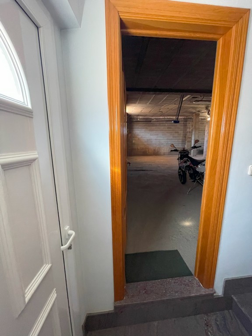
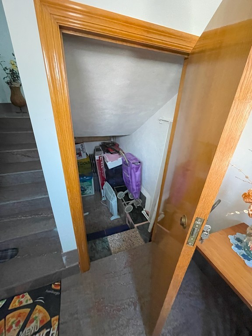
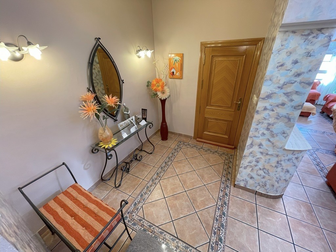
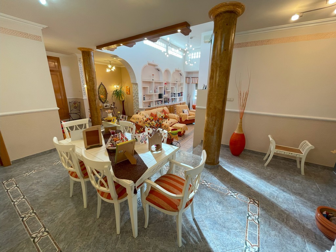
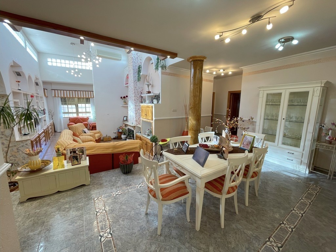
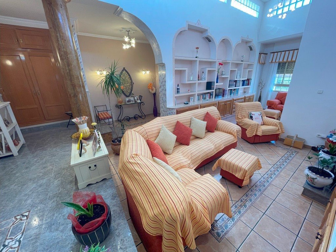
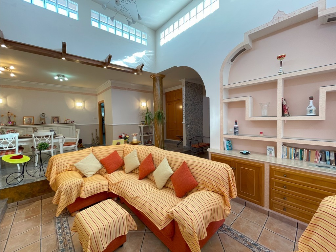
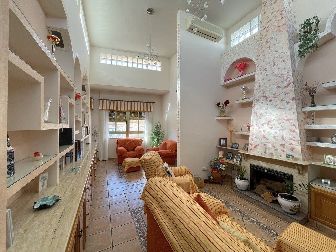
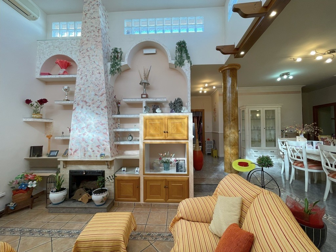
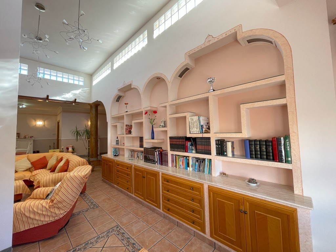
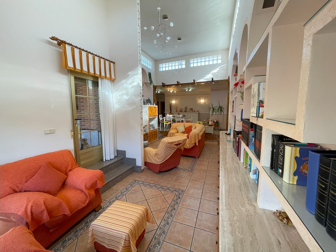
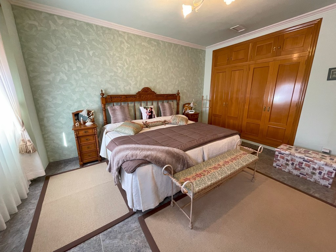
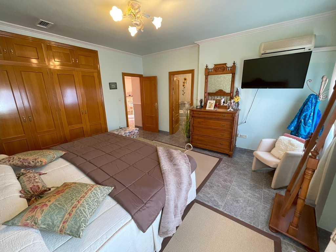
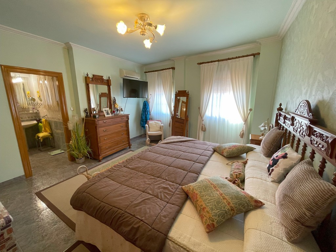
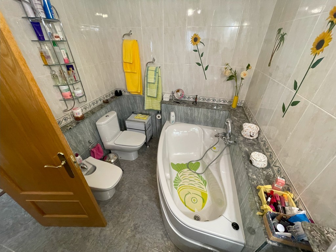
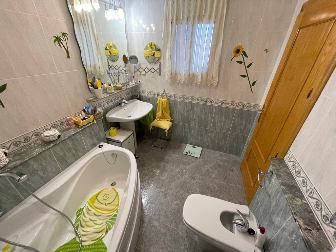
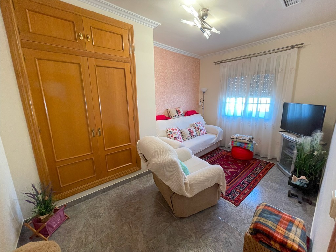
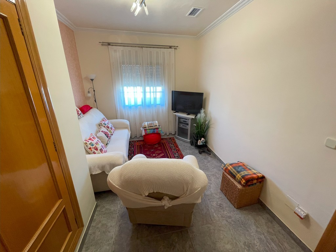
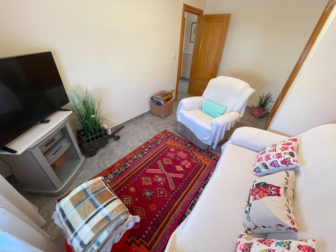
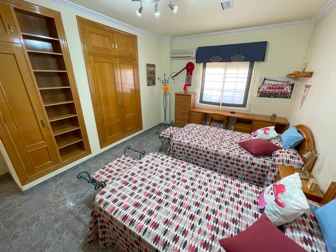
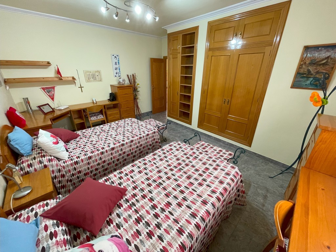
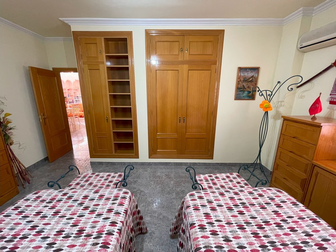
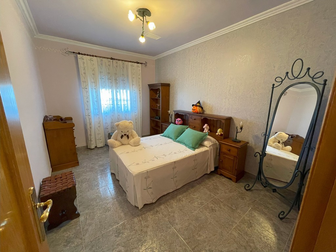
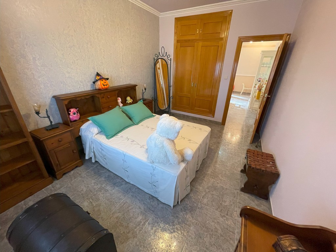
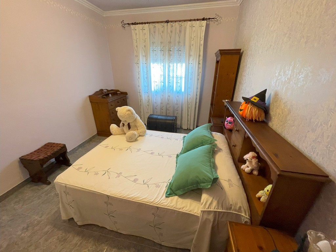
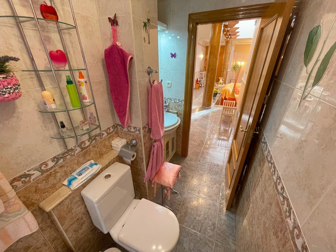
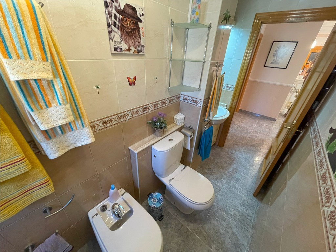
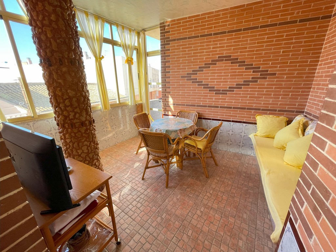
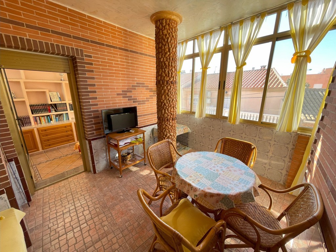
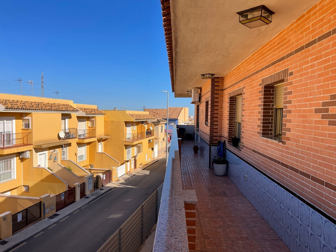
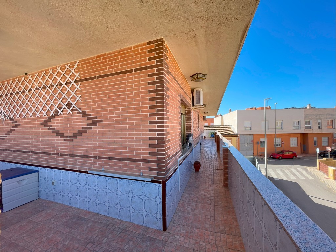
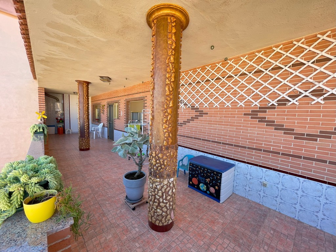
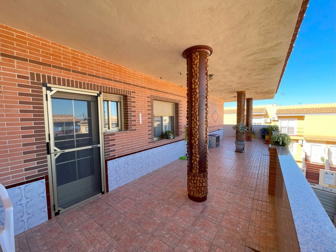
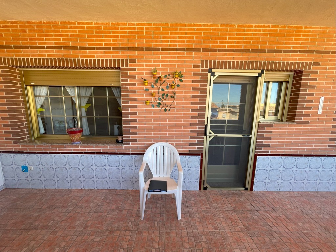
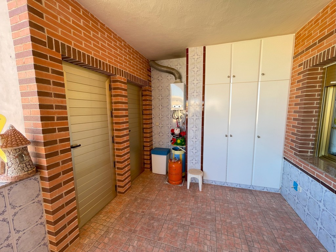
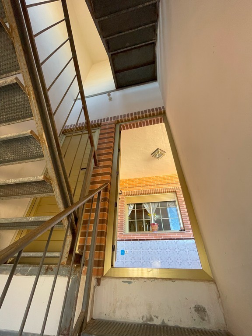
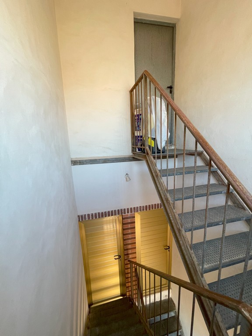
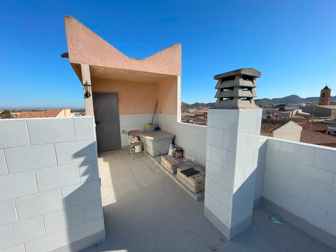
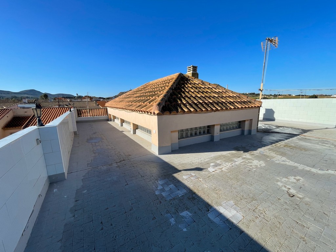
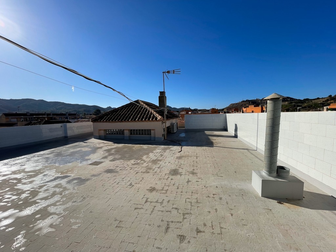
Exceptional Semi-Detached House for Sale in La Unión This stunning architect-designed semi-detached home, built and tastefully decorated by its owners, combines space, elegance, and high-end materials. A perfect blend of comfort and style in a peaceful setting. The residence spans three levels, featuring a spacious main house, a vast solarium, a wraparound terrace, and an impressive huge garage accommodating at least 12 cars. A big basement offers additional living and entertainment space. Layout & Features situated on a 393m² plot:Ground Floor: Private entrance via a remote-controlled automatic gate or a stylish white lacquered aluminum door. The hall connects to a storage room, garage, and stairs to the first floor.Garage (270m²): Built for durability, supports heavy vehicles, naturally ventilated, and equipped with CCTV and fire safety features.First Floor: A grand (82m²) living area with a double-height ceiling, fireplace, and elegant marble and stoneware flooring. A fully enclosed veranda leads to the surrounding terraces.Kitchen (25m²): Fully equipped with top appliances, a central island, and extensive cabinetry. Adjacent pantry (10m²) with ample storage and laundry setup.Four Spacious Bedrooms (sizes vary between 11m² - 28m²): All with built-in wardrobes. The master suite features an ensuite bathroom with an ergonomic bathtub.Three Full Bathrooms + 1 in the basement: High-end Roca sanitary ware, stone countertops, showers or bathtubs, bidets, and WCs. Outdoor & Additional Spaces:Main Terrace (65m²): Tiled and illuminated, wrapping around the house.Solarium (152m²): Enclosed, tiled, and featuring Catalan brick flooring.Basement (200m²): Includes a planned kitchen area, gym, game room, and an (18m²) tiled bathroom. Large sliding and tilt-and-turn windows ensure ample light.Premium Amenities:Air Conditioning: Wall-mounted units in all key areas, plus natural ventilation.Windows & Doors: Gold-colored aluminum with roller shutters and mosquito screens. Oak interior doors. Additional Option (sold separately): A 162m² adjacent plot with a workshop and garden ideal for expansion or workspace. See our reference number MR-0775MM.A unique home for those seeking space, luxury, and impeccable craftsmanship. For more details or to arrange a visit, contact us today!
Request more information regarding this property

Finalidad del tratamiento: Gestión y control de los servicios ofrecidos a través de la página Web de Servicios inmobiliarios, Envío de información a traves de newsletter y otros, Legitimación: Por consentimiento, Destinatarios: No se cederan los datos, salvo para elaborar contabilidad, Derechos de las personas interesadas: Acceder, rectificar y suprimir los datos, solicitar la portabilidad de los mismos, oponerse altratamiento y solicitar la limitación de éste, Procedencia de los datos: El Propio interesado, Información Adicional: Puede consultarse la información adicional y detallada sobre protección de datos Aquí.
{{ thanks }}
Similar properties
 2
 2
 150m²
 23400m²